
Renovate if your home’s structure is sound and the fix costs well under 60% of what a full rebuild would cost. Lean toward knockdown-and-rebuild when foundation cracks, extensive rot, or widespread asbestos push renovation costs close to or past that threshold. CSIRO notes the right call always depends on your specific site, and permits, timelines, and hazardous materials often tip a borderline decision one way or the other. A professional demolition and asbestos removal company can assess a site directly if you’re unsure which way yours leans.
TL;DR:
- Renovating is generally advisable if the estimated costs are below 60% of a full rebuild cost on the same site, accounting for contingencies.
- Structural issues like major foundation cracks, severe termite damage, or pervasive asbestos often justify choosing demolition and rebuild over renovation.
- A detailed site assessment, including asbestos testing and structural inspection, is crucial before proceeding to avoid costly surprises.
- Rebuilding takes longer and involves more disruption, often requiring months of temporary accommodation, while renovations can sometimes be staged to minimize inconvenience.
- Planning permissions and local zoning restrictions, especially heritage overlays or height limits, can prevent or significantly limit options for both renovation and rebuild.
Table of Contents
- Knockdown-and-rebuild vs renovation: what each option actually means
- How do you compare renovation and rebuild costs fairly?
- Timeline, disruption, and where you’ll actually live during the work
- Structural red flags that usually point to demolition
- Permits, council rules, and planning limits you need to check first
- The hidden costs that catch homeowners out
- Seven questions that settle the decision
- What demolition and asbestos professionals actually check
- Which way should you actually lean?
- Why I’d rather see homeowners over-invest in inspection than under-invest in the decision
- Ready to demolish? Here’s what Missiondemolition handles for you
- Where to check the details yourself
- Sources
Knockdown-and-rebuild vs renovation: what each option actually means
A knockdown-and-rebuild means demolishing the existing structure entirely and constructing a new home on the same block. A renovation, extension, or retrofit means keeping the existing structure and upgrading, expanding, or reconfiguring parts of it while the frame stays in place.
The two paths follow different stages. A rebuild typically runs through:
- Demolition and site clearance, including any hazardous materials removal
- Site preparation, levelling, and services reconnection
- New construction from the slab or footings up
- Final inspections and occupancy certification
A renovation usually moves through:
- Design and scoping (what stays, what goes, what’s added)
- Staged internal or structural works, often room by room
- Services upgrades (electrical, plumbing, insulation) as walls are opened
- Finishing, fit out, and handover
Each approach carries real trade-offs. Rebuilding gives you a blank slate: modern energy ratings, a builder’s structural warranty on everything, and no compromise forced by an old floor plan. The catch is cost and disruption, since you’re paying for a whole house, not a fix.
Renovation keeps costs lower in most cases and preserves what already works, whether that’s a good street facade, established gardens, or a layout you don’t want to lose. The limitation is that you’re working around an existing structure, and if that structure has problems, you’ll eventually pay to solve them anyway. Invilla’s Australian renovation guide points out that renovation only makes sense when the core structure is genuinely sound, not just liveable.
How do you compare renovation and rebuild costs fairly?
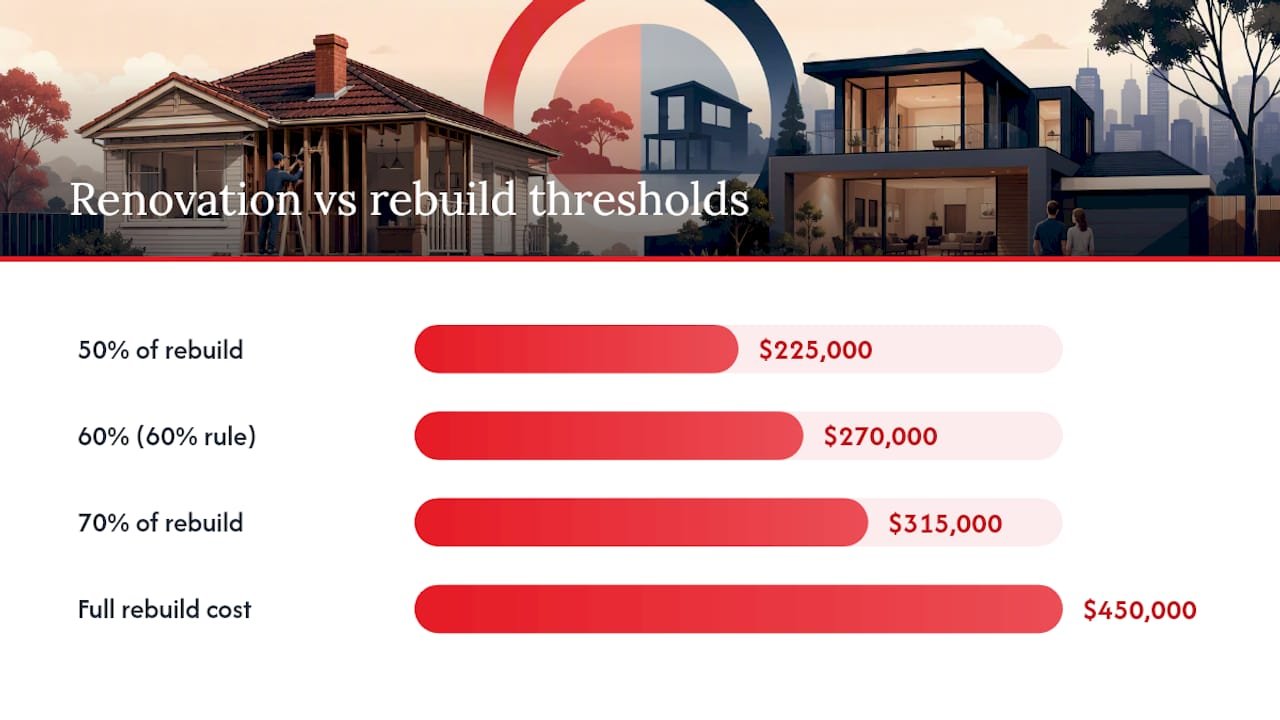
The comparison isn’t renovation quote versus rebuild quote in isolation. It’s renovation quote as a percentage of what a full rebuild would cost on that same block, with the same size and finish level.
Industry guidance commonly points to a threshold sitting between 50% and 70% of replacement cost, often simplified to what’s called the 60% rule. If your renovation quote lands under that line, renovating usually remains the more sensible financial move. Push past it, and you’re often paying rebuild-adjacent money for a house that still carries its original bones, its original energy performance, and whatever hidden issues come with age.
The 60% rule in practice: if a full rebuild on your block would cost $450,000, a renovation quote above roughly $270,000 to $315,000 is the point where a knockdown-and-rebuild starts to look like better value for the same or better outcome.
Here’s why the threshold exists rather than a flat rule like “always renovate under $300,000.” A renovation doesn’t reset the clock on the whole house. You might spend $280,000 opening up a kitchen, adding a second storey, and fixing a damp problem, and still own 1970s wiring, an ageing roof, and a slab that was never designed for the extra load. A rebuild resets everything at once, and buyers and lenders increasingly value the certainty of a new structural warranty over patchwork history.
Run the numbers with contingency built in, not just the headline quote:
- Renovation contingency: budget a modest additional percentage on top of the quoted figure to allow for unforeseen issues that inspections may miss. Rebuild contingency: also budget an extra margin, acknowledging new construction can face site and material price uncertainties.
- Financing differences: renovation loans are often drawn down in stages against work completed, while rebuild finance usually needs land value plus a fixed-price building contract before the bank will commit.
- Insurance during works: a partially demolished or exposed structure can affect your existing home and contents policy, so confirm cover with your insurer before work starts either way.
Timeline, disruption, and where you’ll actually live during the work
A full knockdown-and-rebuild typically takes longer overall once you count demolition, approvals, and construction, but it’s usually one continuous absence from the property. A major renovation can drag on in stages over many months, sometimes longer, with you living around dust, noise, and half-finished rooms the whole time.
Whether you can stay on site depends entirely on scope. A kitchen or bathroom renovation, done well, might let you occupy the rest of the house with some inconvenience. A structural renovation touching the roof, load-bearing walls, or the whole footprint usually forces at least partial relocation, and a full rebuild always does.
Budgeting for temporary accommodation matters more than most people expect going in:
- Brief renovations may require only minimal temporary relocation during the most disruptive periods.
- Extensive renovations or full rebuilds commonly necessitate months of rental accommodation, and this expense should be clearly budgeted.
- Ask your builder for a written estimate of the expected build timetable up front, because vague timelines are how accommodation costs blow out unexpectedly.
- Factor in storage costs for furniture too, since most rentals won’t fit a full house of belongings.
Structural red flags that usually point to demolition
Some problems are cosmetic. Others mean the building itself is working against you, no matter how much you spend on finishes. These are the signs worth taking seriously:
- Major foundation cracks or visible settlement — cracks wider than a few millimetres, doors and windows that won’t close square, or a floor with a noticeable slope.
- Severe termite damage or timber rot — especially in structural framing rather than just skirting boards or fascias.
- Compromised or undersized framing — common in homes that have already had unpermitted extensions or alterations layered on over the decades.
- Pervasive damp or mould — when it’s tracked back to a structural cause like rising damp or a failed roof structure, not just poor ventilation in one bathroom.
- Asbestos found throughout the structure, rather than isolated to one removable section like old eaves lining.
- A layout or orientation that can’t be fixed without major structural work — a block facing the wrong way for natural light, or a footprint so constrained that any meaningful extension needs to rebuild the core anyway.
Invilla’s renovation guide is blunt about this: knockdown-and-rebuild is the recommended path once you’re dealing with genuine structural failure, not just an outdated house.
Pro Tip: Get a structural engineer’s report before obtaining renovation quotes as a prudent step to avoid costly unforeseen structural issues.
Permits, council rules, and planning limits you need to check first
Before you fall in love with either plan, check whether it’s actually allowed on your block. Full rebuilds almost always require a development application (DA) through your local council, while smaller renovations may qualify for complying development or exempt development pathways that move faster and cost less in approval fees.
The gap between those pathways is significant. An exempt renovation might need nothing more than a notification to council. A full DA for a rebuild can take weeks to months depending on your council’s backlog and the complexity of the proposal.
Several planning constraints can rule out a rebuild entirely, or force a scaled-down version of it:
- Heritage overlays that restrict demolition of a building with historical or streetscape significance.
- Setback and floor-area ratio limits that cap how big a new build can be relative to the block.
- Height restrictions, especially on blocks near flood zones, bushfire areas, or neighbouring heritage items.
- Tree preservation orders that limit excavation or construction near significant trees.
Check your state’s planning portal for the relevant housing code and development pathways, such as the NSW planning portal’s housing code, and cross-check against your specific council. Wollongong council’s development policies show how much local detail can sit underneath state-level rules, and every council differs. If your block carries any overlay or falls near a boundary condition, engage a town planner before you commission full design work.
The hidden costs that catch homeowners out
Every homeowner budgets for the obvious line items. It’s the ones tucked underneath the headline quote that blow budgets out.
Asbestos is the biggest one. Many homes built before the mid 1980s contain it somewhere, and testing plus licensed removal needs to happen before detailed design work locks in, because removal costs and access requirements can change what’s financially viable. This isn’t optional or negotiable once it’s found, since licensed removal and a clearance certificate are typically required by regulation before reoccupation.
Renovation budgets carry more unpredictability than rebuild budgets, because you don’t know what’s inside a wall until it’s opened.
Site-specific costs add up fast too:
- Restricted access for machinery, common on narrow inner-city blocks, which pushes up demolition and delivery costs.
- Rock encountered during excavation, which can require specialised equipment not included in a standard quote.
- Tree protection zones that limit where machinery can work.
- Utility reconnections and disconnections, which are routinely underestimated in early budgeting.
Given that unpredictability, a 15% to 20% contingency on renovation work is a sensible minimum, higher again if the property is older or has an unclear renovation history.
Seven questions that settle the decision
Work through these in order. Most homeowners find the answer becomes obvious by question four or five.
- Is a rebuild permitted on this block? Verify planning restrictions such as heritage overlays and development application requirements, as these regulatory factors may preclude rebuilding regardless of cost.
- What’s the real scope of work? A kitchen refresh and a full structural overhaul aren’t the same decision, even if they’re both technically “renovations.”
- What condition is the existing structure in? Get a structural engineer’s inspection rather than guessing from visible cracks or a gut feeling.
- Where does the renovation quote sit against a rebuild estimate? Apply the 60% threshold honestly, including contingency, not just the headline figures.
- Are hazardous materials present, and how extensive? Isolated asbestos in one section is very different from asbestos throughout the structure.
- How much disruption can your household actually tolerate? Months of dust and noise around you is a different proposition to months away in rental accommodation.
- How does each option affect resale and long-term value? A rebuild in a good street can outperform a renovated older home nearby, but not always, and local market context matters.
Answers skewing toward “sound structure, low percentage, manageable disruption” point to renovation. Answers skewing toward “structural failure, high percentage, extensive hazards” point to rebuild. A mixed set of answers is common, and it’s exactly when a professional site assessment earns its cost.
Pro Tip: Get three detailed written quotes from different builders before committing either way, not verbal estimates. Written quotes force contractors to price the actual scope, which is where the real comparison numbers come from.
What demolition and asbestos professionals actually check
A properly run demolition doesn’t start with an excavator. It starts with a site assessment that determines what’s actually involved before anyone touches the building.
The stepwise process generally covers:
- Initial site assessment and structural review
- Hazardous materials survey, specifically checking for asbestos in common locations like eaves, older fibro sheeting, and vinyl flooring adhesive
- Permit and approval pulls with the relevant council
- Licensed asbestos removal where required, carried out by accredited operators
- Demolition using the appropriate method for the structure and site access
- Waste sorting and disposal, separating recyclable material from landfill and hazardous waste streams
- Final clearance certification confirming the site is safe
Licensed asbestos removal is regulated for a reason: it typically requires a formal clearance inspection and certificate before anyone can safely reoccupy or continue building on the site. Skipping that step isn’t a shortcut, it’s a liability that follows the property.
Before signing with any demolition contractor, request documentation covering their demolition licence, current insurance, an asbestos clearance certificate for any hazardous materials removed, and disposal receipts confirming waste went to a licensed facility. If a contractor can’t produce these on request, that’s a red flag worth acting on before work starts, not after.
Which way should you actually lean?
If you’re leaning toward renovation, start with a structural and energy audit, prioritise which parts of the scope matter most, and firm up your contingency before signing anything. Staging the work in a sensible order avoids paying twice to redo something rushed.
If you’re leaning toward rebuild, arrange an asbestos survey early, lock in a temporary accommodation plan with a realistic timeframe, and run a proper tender process across at least three builders, checking references on each.
Where the answer genuinely isn’t clear from this guide alone, that’s exactly the situation a professional site assessment is built for. Guesswork on a decision this size costs more than the assessment ever would.
Why I’d rather see homeowners over-invest in inspection than under-invest in the decision
The conventional advice on this topic tends to treat cost as the only variable that matters, and that undersells the problem. I’ve seen the reasoning play out plenty of times in the research behind guides like this one: a homeowner gets a renovation quote that looks affordable, skips the structural inspection because it feels like an extra expense, and only discovers the framing is compromised once walls are already open. By then, they’re paying rebuild-adjacent money anyway, just without the rebuild’s warranty or energy performance to show for it.
The real decision sits underneath it, in what a structural engineer finds and what a hazardous materials survey turns up. Spend the few hundred dollars on both before you fall in love with either plan. That single habit prevents more expensive regret than any other step in this whole process.
This is a general decision framework, not a substitute for a site-specific assessment. Every block, every structure, and every council area carries its own quirks that a guide like this can’t account for.
— Tarek
Ready to demolish? Here’s what Missiondemolition handles for you
If your numbers point toward knockdown-and-rebuild, or a hazardous materials survey has flagged asbestos that needs a licensed hand, a professional demolition and asbestos removal company manages the part of the process most homeowners find hardest to plan around: getting the site cleared, compliant, and genuinely build-ready. Unlike piecing together separate contractors for demolition, asbestos removal, and permits, Missiondemolition runs it as one coordinated process across residential demolition, licensed asbestos removal, and permit management, so nothing falls through the gap between trades.

A site assessment is the sensible starting point regardless of which way you’re leaning. You’ll get a written report on what the property involves, a clear quote, and a defined scope before anything is scheduled. If asbestos is part of the picture, that assessment also covers the clearance requirements you’ll need before reoccupation or new construction can begin. Request a site assessment and quote to see exactly what your project involves before you commit either direction.
Where to check the details yourself
- CSIRO’s renovate-or-rebuild guidance covers the structural, energy, and lifestyle factors behind the decision.
- The NSW planning portal housing code outlines development pathways and approval requirements.
- Energy lists current incentives that can shift retrofit economics.
- Invilla’s Australian renovation guide breaks down structural conditions that typically favour each option.
Sources
- Knock down rebuild vs renovation — an Australian guide
- Knockdown rebuild costs (decision thresholds)
- Renovate or rebuild: the homeowner’s dilemma – CSIRO
- Energy
