
Last Updated: October 23, 2026
Quick Summary
Demolition in tight Sydney urban spaces is planned around the access constraint, not the machine, so the method is chosen first and the equipment second. Manual dismantling suits passages under a metre wide, while mini excavators and staged demolition fit narrow machine-accessible routes. Dilapidation surveys, party wall agreements and vibration monitoring protect adjoining properties.
- Measure the access envelope, including the narrowest point and overhead clearance, before selecting any method.
- Manual dismantling is the only safe option when no machine can reach the work face.
- A dilapidation survey with dated photos records adjoining property condition before demolition starts.
- Book utility disconnections early and get written confirmation before demolition begins.
- The biggest schedule driver is how fast debris can leave through a tight access point.
Table of Contents
- Why Tight Access Changes Everything in Urban Demolition
- Demolition Methods for Confined Sites
- Neighbouring Property Protection During Demolition
- Approvals, Permits and Utility Disconnections
- The Demolition Contractor Checklist for Restricted Sites
- Demolition Project Timeline on a Tight Site
- Managing Noise, Dust, Traffic and Waste Removal
- Frequently Asked Questions
Why Tight Access Changes Everything in Urban Demolition
Demolition in tight Sydney urban spaces is a different job from knocking down a suburban house with a wide driveway.
At Mission Demolition, we plan these jobs around the constraint, not around the machine we’d prefer to use.
Most guides get this wrong: access isn’t a day-one logistics detail.
Below: the methods that work on cramped sites, how to protect adjoining properties, the approvals you need, and how to keep noise, dust and waste under control.
On a restricted site, choose the demolition method first and the equipment second. The machine that fits the access is the only one that matters.
Demolition Methods for Confined Sites
The right method for a confined site removes the structure without needing room to swing, reverse or stockpile. That means choosing between manual dismantling, compact machinery, robotic equipment, and a staged mix of all three, based on the site’s measurements, not what’s parked in the yard.
Start with the access envelope, not the machine
Three factors then decide the method:
- Access width and overhead clearance: can a machine physically reach the work face, and can it turn once it is there?
- Structure type and condition: brick terrace, timber frame, concrete slab, or a mix with later additions?
- Adjoining structures: how close are shared and party walls, and how fragile are they?
A common mistake is booking a standard excavator before measuring the side passage. If the machine can’t get in, you’ve paid for delivery and lost a day, and on a terrace strip that day cascades into the whole schedule.
Method selection by site constraint
Use this as a decision guide when the access is the limiting factor:
| Site constraint | Method that usually fits | Why |
|---|---|---|
| Passage narrower than about 1 m, steps, or no vehicle route | Manual dismantling with hand tools and small powered equipment | No machine can reach the face; material leaves by barrow, chute or carry |
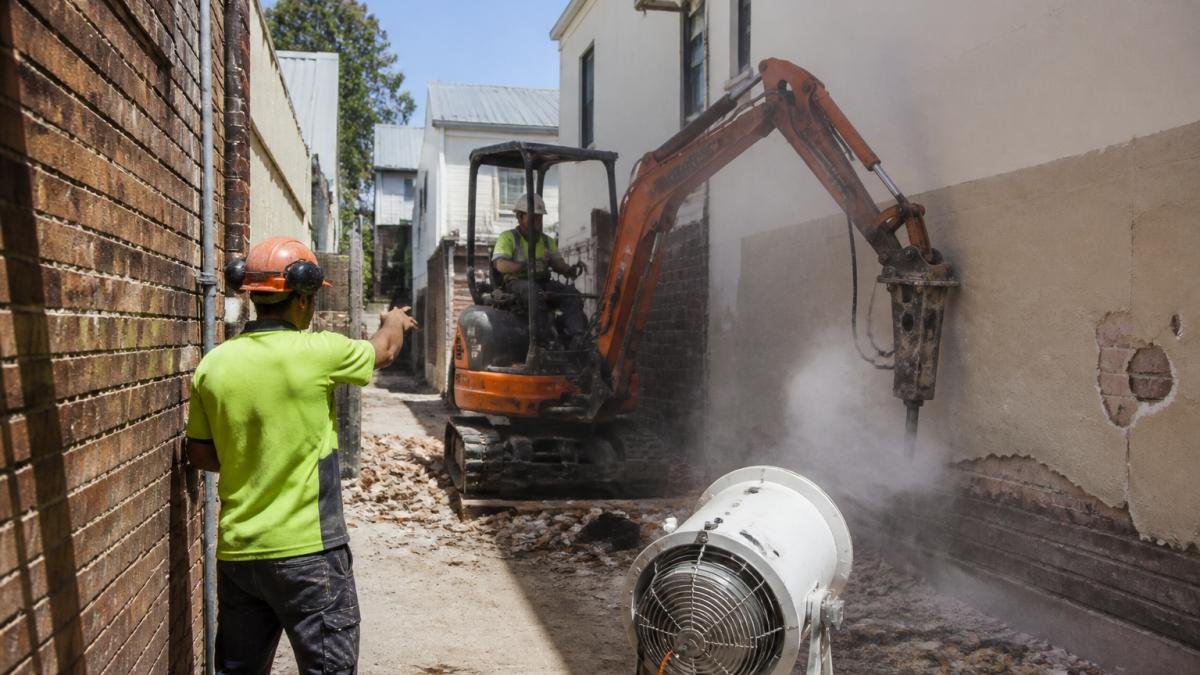
| Narrow but machine-accessible route, low overhead clearance | Mini excavator (typically 1-3 t class) with a breaker or grab attachment | Fits the envelope and can work top-down in short reaches |
| Shared or party walls within a metre or two | Staged demolition with temporary support and remote or robotic tooling at the face | Keeps operators out of the fall zone and controls where material lands |
| Heritage frontage or retained facade | Hand dismantling behind the retained element, propping as you go | Preserves the element that must stay |
| Concrete slab or heavily reinforced structure with no swing room | Robotic or remote-controlled breaker, or wire-saw cutting in sections | Cuts and breaks in controlled pieces rather than pushing material over |
Manual demolition and dismantling
Manual demolition is the go-to method when machinery cannot reach. Crews work top-down with hand tools, pry bars, sledgehammers and small powered equipment, taking the structure apart piece by piece.
It’s slower and the labour cost per cubic metre is higher, but it’s the only safe option on some sites. Manual work controls exactly where material falls and lets you stop the moment something looks wrong in an adjoining wall.
- Best for: narrow terraces, heritage frontages, shared walls, internal strip-outs
- Watch for: manual handling fatigue, rotate crews and set lifting limits
- Bonus: better material sorting for recycling because pieces come out intact
Compact machinery and staged demolition
Compact excavators and mini loaders earn their keep on sites a full-size machine cannot enter. Staged demolition works the structure in sections, removing one part before the next so the building stays stable.
The trick is sequencing: take out the wrong section first and you can destabilise a wall you meant to keep. The sequence is planned before a machine arrives and tied to the temporary support plan for any shared wall.
On a staged demolition, photograph and mark the sequence on the wall itself. Crews change shifts, and a chalk line on the structure prevents someone removing a brace too early.
Matching the method to the waste route
Method and debris route must be chosen together. Large, heavy pieces are useless if the only way out is a narrow stair; fine rubble is easier to barrow but harder to sort. Decide early whether material leaves by chute, conveyor, hoist, barrow or vacuum, and let that constrain the method.
Neighbouring Property Protection During Demolition
Neighbouring property protection during demolition starts before any machine arrives, with a dilapidation survey recording the condition of every adjoining structure, your proof of what was already cracked, bowed or worn.
This is what most homeowners worry about, rightly: damage to a neighbour’s fence or wall turns a straightforward job into a dispute.
Dilapidation Surveys and Party Wall Agreements
A dilapidation survey is a documented condition report on adjoining properties, usually with dated photos, taken before demolition starts. It protects both sides: the neighbour has evidence of pre-existing damage, and you have a defence against claims you didn’t cause.
Where a shared wall exists, a party wall agreement sets out how the structure will be protected and who is responsible for what. Sort this early. Chasing a neighbour for a signature the week work starts is a schedule killer.
Vibration Monitoring and Temporary Support
Vibration monitoring uses sensors on adjoining structures to record ground movement. If readings climb, work stops and the method is reviewed.
Get a Free Demolition And Asbestos Removal Quote →
Temporary support, such as props and bracing, holds up a shared wall while the structure next to it comes down. It’s not optional on a tight terrace site. It’s the difference between a clean job and an insurance claim.
Skipping a dilapidation survey to save time is a false economy. Without a pre-work record, any crack in a neighbour’s wall becomes your problem to prove you didn’t cause.
Approvals, Permits and Utility Disconnections
Approvals vary by project and council, so confirm requirements with your local council before booking anything. Here is the practical sequence most constrained-site projects follow.
The approvals sequence
- Check zoning and heritage controls first. Heritage or conservation conditions can dictate method (hand dismantling, retained facades) and add a heritage impact statement to the application. Confirm this before designing the demolition sequence.
- Confirm whether development consent is required. Some demolition is exempt or complying development; much of it is not. The council’s duty planner can tell you which pathway applies to your address.
- Lodge the demolition application with the plans, the demolition method statement, and any heritage or traffic documentation the council requires.
- Obtain the asbestos survey before work starts, a legal requirement, and the survey result feeds the method statement and the waste plan.
- Book utility disconnections and get the abolition or disconnection confirmations in writing.
- Arrange traffic management if trucks will occupy the street, and check whether a road occupancy or work-zone approval is needed.
- Notify neighbours in writing with dates, work hours and a contact.
Work hours and noise conditions
Work hours are set by council conditions, not contractor preference, and are commonly restricted to weekday daytime windows with limited or no weekend work. Check your council’s condition rather than assuming, hours on a constrained residential street are often tighter than on a commercial site. Noise limits and silenced-equipment requirements sit alongside the hours condition, so read them together.
Utility disconnections
Power, water, gas and telecommunications each have their own disconnection process and lead time, and on a tight site the service connections are often hardest to reach. Book early: a live service at the work face stops the job, and re-booking adds days. Get written confirmation of each disconnection before demolition begins.
Asbestos and hazardous materials
Asbestos removal is regulated separately from demolition, and any licensed contractor should show their asbestos licence. Friable asbestos and contaminated soil have their own handling and disposal requirements, and on a constrained site the removal route and waste containment plan must be agreed before work starts.
The restricted-site compliance checklist
- Confirm zoning, heritage and conservation controls for the address
- Confirm whether development consent is required and lodge the application
- Prepare a demolition method statement that reflects the access constraint
Mission Demolition holds Asbestos License No: AD213684 and Demolition License No: AD213693, and we confirm current requirements with the relevant authorities for each site. For official guidance, check the SafeWork NSW asbestos resources and your local council’s demolition and development pages.
The Demolition Contractor Checklist for Restricted Sites
A demolition contractor checklist for restricted sites should test access, protection and compliance, not just price:
| What to Check | Why It Matters | Red Flag |
|---|---|---|
| Access measurement | Decides method and machine | Quote without a site visit |
| Dilapidation survey | Protects you and neighbours | “Not needed” on tight sites |
| Asbestos survey | Legal requirement before work | No licence number given |
| Vibration monitoring | Protects adjoining structures | No monitoring plan |
| Waste and recycling plan | Compliance and cost | Vague on disposal |
| Insurance and licences | Covers you if things go wrong | Won’t show certificates |
| Neighbour notification | Reduces complaints | Leaves it to you |
If a quote is much cheaper than the rest, ask what’s missing. On a tight site, the cheap quote usually leaves out protection, monitoring or proper disposal.
Demolition Project Timeline on a Tight Site
A demolition project timeline on a tight site runs longer than a suburban knockdown because access limits how fast material can leave. Where a wide site clears in days, a terrace with a narrow side passage can take considerably longer.
The stages look like this:
- Planning and surveys: site assessment, dilapidation survey, asbestos survey
- Approvals and notifications: council, utilities, neighbours
- Site setup: protection, bracing, traffic management
- Demolition: staged or manual, working to the sequence
- Clearance: debris removal, material sorting, recycling
- Site preparation: ready for the new build
The biggest schedule driver isn’t the demolition itself. It’s how fast debris can be removed through a tight access point. Plan the waste route early and the timeline holds.
Book your waste removal and skip permits before demolition starts. On a restricted street, a delayed skip can stall the whole job while the crew stands idle.
Managing Noise, Dust, Traffic and Waste Removal
Noise, dust and traffic control separate a smooth urban demolition from a street full of complaints.
For waste classification and disposal requirements, the NSW Environment Protection Authority waste guidance sets out how demolition waste should be handled.
Tight urban demolition leaves no room for guesswork.
That’s where Mission Demolition comes in. Our team handles full and partial demolition, asbestos removal, strip-outs and site clearance, with environmentally responsible disposal built in.
Get a free demolition and asbestos removal quote from Mission Demolition and start your project with a plan that fits the space you actually have.
Frequently Asked Questions
How is demolition carried out when access to a site is limited?
Limited access usually means smaller machines and more manual work. Contractors bring in compact excavators that fit through side passages, use manual demolition and dismantling for the structure itself, and remove debris in small loads. Staged demolition lets crews work section by section so the site never becomes overloaded. A site assessment first maps the access route, overhead lines and neighbouring structures, then the contractor chooses equipment and methods to match. This approach is slower than open-site demolition but keeps adjoining properties stable and safe.
What should I check before hiring a demolition contractor for a tight urban site?
Use a demolition contractor checklist: confirm the licence and insurance, ask for experience with restricted-access sites, and request examples of similar projects. Check how they handle dilapidation surveys, neighbour notification and vibration monitoring. Ask who manages council approvals and utility disconnections, and get a written scope that covers hazardous materials, waste removal and recycling. Confirm the quote explains what happens if unexpected finds occur, so the price does not blow out mid-job. A contractor who answers these clearly is ready for confined work.
How long does demolition take on a restricted-access site?
A typical house demolition on a tight site can take longer than the two to three days often quoted for open suburban blocks. Access limits how much machinery can be used, so crews rely more on manual demolition and small equipment. The demolition project timeline usually includes site assessment, approvals, utility disconnections, the demolition itself, and waste removal. Most restricted-access residential jobs run from several days to a couple of weeks depending on size, hazardous materials and how quickly debris can be carted away.
What permits and approvals may be needed before demolition work begins?
Most demolition work needs council approval, and some projects require a development application or a complying development certificate. You may also need approvals for tree removal, traffic management and work zone permits. Utility disconnections for power, water and gas must be arranged before demolition starts. Asbestos removal is regulated and must be handled by a licensed contractor with proper disposal documentation. Confirm with your contractor which approvals apply to your site, because requirements vary by council and by the age and type of building.