
Immediately after demolition, your priority is clear: remove hazardous materials, verify utility disconnections, and commission soil and geotechnical testing so the site can be certified build-ready without delays or regulatory fines. Post-demolition preparation affects build schedules, environmental compliance and project cost — skipping even one step can stall your DA approval or trigger costly rework once the builder arrives.
Urgent actions to commission within a few days:
- Engage a licenced asbestos assessor if any fibrous or suspect materials remain on site
- Contact your utility providers to confirm electricity, gas, water, sewer and telecoms are formally disconnected
- Order a geotechnical and soil contamination assessment from a registered geotechnical engineer
- Commission a dilapidation report on adjacent structures before any earthworks begin
- Secure the site perimeter and install temporary erosion controls
If asbestos or other hazardous materials are present, contact a licenced contractor immediately. Missiondemolition provides licensed asbestos removal and full site clearance across Sydney and throughout Australia, with 24/7 support for urgent hazard situations.
Table of Contents
- What should you commission first for site assessment and surveying?
- How do you manage asbestos and hazardous materials after demolition?
- Utility disconnection and verification before any earthworks
- Grading, compaction and drainage: getting the subgrade right
- Excavation, rock removal and earthworks: equipment and controls
- Typical timeline and cost drivers for land preparation in Australia
- How do you vet a demolition and site preparation contractor?
- How land preparation connects to your construction plan
- Key takeaways
- What the paperwork trail actually tells you about a site
- Missiondemolition can get your site build-ready faster
- Authoritative Australian sources and regulator contacts
What should you commission first for site assessment and surveying?
Treating demolition as a reverse construction project means applying the same engineering rigour to the post-demolition phase as you would to the build itself. A professional site walk-over within the first 24 hours is not optional — it logs visible hazards, remnant service infrastructure, buried hardstandings, and any structural elements the demolition crew may have left in place.
The two documents that define your scope and risk are the professional survey and the dilapidation report. The survey establishes boundary positions, existing levels, and any encroachments. The dilapidation report, prepared by a structural engineer or licenced surveyor, photographs and records the pre-works condition of neighbouring properties, retaining walls, and footpaths. This baseline documentation protects adjacent property owners and is standard practice before any site preparation begins — without it, you have no defence if a neighbour later claims your earthworks cracked their driveway.
For sites with any industrial or commercial history, commission an environmental desktop assessment (EDA) before breaking ground. An EDA reviews historical land-use records, aerial imagery, and council databases to flag potential contamination from previous activities such as fuel storage, dry cleaning, or manufacturing. It costs a fraction of a full Phase II investigation and tells you whether deeper testing is warranted.
Documents to order at the assessment stage:
- Registered survey plan and title search
- Service diagrams from each utility provider (electricity, gas, water, sewer, stormwater, telecoms)
- Dilapidation report on all adjoining structures within the zone of influence
- Environmental desktop assessment (for sites with prior commercial or industrial use)
- Site-specific geotechnical report (bearing capacity, moisture content, soil classification)
Pro Tip: Request the previous owner’s building and demolition permits from council. They often contain original service diagrams and soil reports that save you the cost of commissioning them from scratch.
How do you manage asbestos and hazardous materials after demolition?
Asbestos is the single most consequential hazard on Australian demolition sites, and the legal obligations are non-negotiable. Under state and territory work health and safety legislation, any material that is known or reasonably suspected to contain asbestos must be treated as hazardous until proven otherwise. That presumption applies to any building constructed before 1990, and to many built up to 2003.

The practical workflow runs in four stages: identification, safe removal, lawful disposal, and post-removal clearance testing.
Identification requires a licenced asbestos assessor to inspect the site and prepare a written asbestos register. The assessor samples suspect materials — roof sheeting, wall cladding, floor tiles, pipe lagging, textured ceiling coatings — and sends them to a NATA-accredited laboratory for analysis.
Removal must be carried out by a licenced asbestos removalist. For friable (loose, crumbling) asbestos, a Class A licence is required. For bonded (non-friable) asbestos in quantities above 10 m², a Class B licence applies. Both licence classes are issued under the relevant state regulator — SafeWork NSW for New South Wales properties. The removalist must notify the regulator before work begins and follow a written asbestos removal control plan.
Disposal requires a waste tracking docket issued under state environmental protection legislation. The material must go to a licensed facility approved to accept asbestos waste — not a general C&D recycler.
Clearance testing is the step many owners overlook. After removal, an independent licenced asbestos assessor (not the removalist) inspects the area and, where required, conducts air monitoring. Only when the assessor issues a written clearance certificate is the area legally safe for re-entry and further works. Asbestos removal must be followed by formal clearance certification, and property owners should retain waste tracking dockets and clearance documentation for council and certifiers.
Before any contractor begins work on a post-demolition site, request these documents: a copy of their current asbestos removal licence (Class A or B as applicable), a waste tracking docket for all asbestos waste removed, a post-removal clearance certificate from an independent licenced assessor, and proof of current public liability insurance (minimum $20 million is standard practice in Australia). No licence, no clearance certificate, no work.
Beyond asbestos, watch for lead-based paint (common in pre-1970 structures), polychlorinated biphenyls (PCBs) in old electrical equipment and caulking, and contaminated fill from previous site uses. Each requires specialist handling and documented disposal.
Utility disconnection and verification before any earthworks
Excavating into a live gas main or cutting through an energised cable are the two most preventable causes of serious injury on construction sites. The sequence below is not a suggestion — it is the minimum safe practice before any machine touches the ground.
- Submit a Dial Before You Dig enquiry at 1100.com.au for the site address. This generates service diagrams from all registered asset owners within the search area. Allow 2–3 business days for all diagrams to be returned.
Keep a single folder — physical or digital — with every disconnection letter, Dial Before You Dig reference number, and locator report. Losing this documentation mid-project is a common cause of delays at the building inspection stage.
Grading, compaction and drainage: getting the subgrade right
Failing compaction tests and poor drainage design are two of the most common causes of foundation problems, and both are entirely avoidable with a proper earthworks specification. The difference between subgrade, working platform, and finished surface matters here.
The subgrade is the natural or prepared ground beneath all imported fill. It needs to be stripped of topsoil, organic material, and any soft spots before fill placement begins. The working platform is the compacted fill layer that gives machinery a stable surface to operate from. The finished surface is the final trimmed and graded level that the slab or footing sits on.
Compaction targets for residential sites in NSW typically follow AS 3798 (Guidelines on Earthworks for Commercial and Residential Developments). Standard fill requires compaction to a high standard of maximum dry density as determined by AS 1289. Structural fill beneath footings often needs even higher compaction. Your geotechnical engineer specifies the target; your compaction testing contractor verifies it.
Testing frequency matters. Testing frequency is important and specified per area and depth of compacted layers to ensure compliance. If a test fails, the layer must be reworked and retested before the next layer goes down. Skipping tests to save time is the single fastest way to generate a defect notice from the certifier.
Drainage design principles to apply during earthworks:
- Grade the finished surface at a slight fall away from the future building footprint
- Install perimeter agricultural drain (ag-pipe) at the base of any fill layer adjacent to a boundary or retaining wall
- Provide temporary silt fences and sediment basins during earthworks to capture runoff before it leaves the site
- Protect topsoil stockpiles with geotextile covers during wet weather to prevent erosion and contamination of clean fill
For erosion control solutions during the earthworks phase, sediment fences, rock check dams, and stabilised construction entrances are the standard toolkit on Australian sites. Install them before earthworks begin, not after the first rain event.
A formal clean-up checklist that includes levelling, filling, compaction and safety checks is the practical tool that keeps the earthworks phase on track and gives the certifier a clear record of what was done and when.
Excavation, rock removal and earthworks: equipment and controls
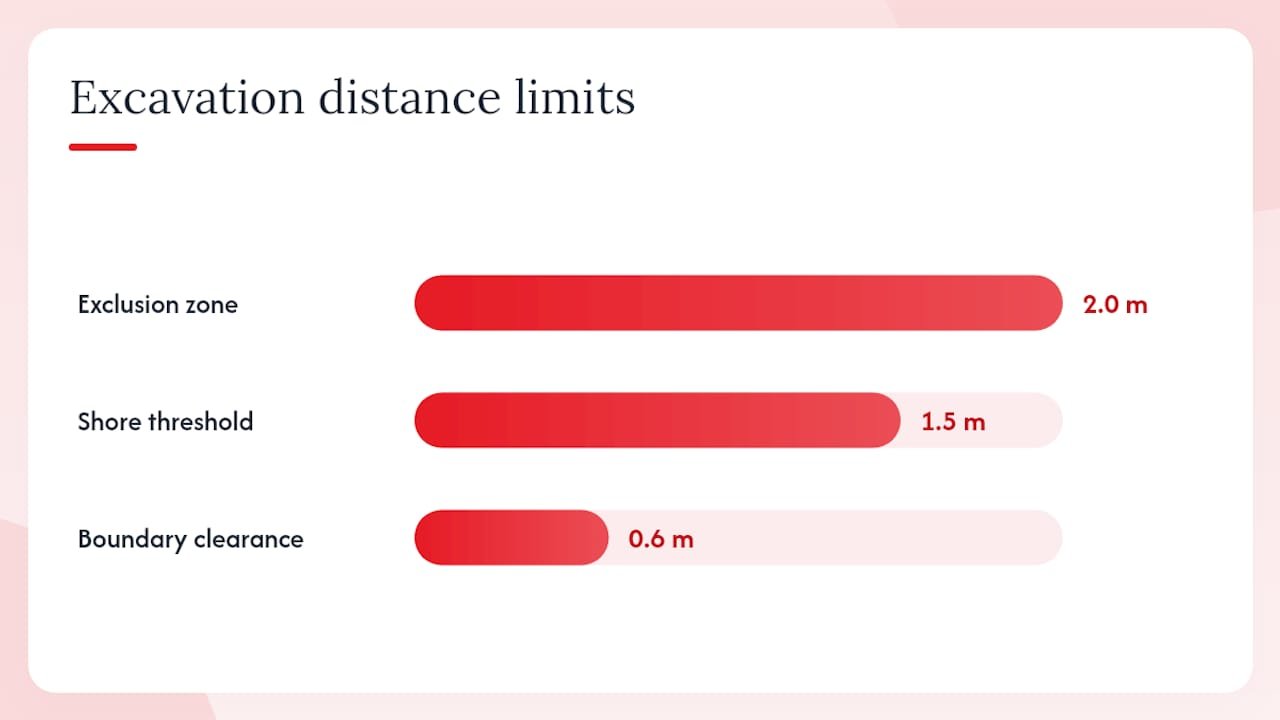
Equipment selection for post-demolition earthworks depends on site access, soil type, and the volume of material to move. On a standard Sydney residential block, a 5–8 tonne excavator handles most cut-and-fill work. Tight inner-city sites often require a 1.5–3 tonne mini-excavator, which can pass through a standard side gate and work within 600 mm of a boundary wall. For tight access excavation, equipment selection and approach planning make the difference between a smooth dig and a damaged boundary fence.
Rock removal is a separate scope item. Sydney’s Hawkesbury sandstone and Ashfield shale can appear at shallow depths, particularly in the inner west and northern suburbs. A rock breaker (hydraulic hammer) attachment on the excavator handles most fractured rock. Continuous or massive rock formations may require a specialist rock-breaking contractor with line drilling or expansive grout techniques — mechanical breaking near existing structures risks vibration damage to neighbours.
Safety and environmental controls for excavation:
- Establish a 2 m exclusion zone around all excavation edges and install temporary hoarding or fencing
- Shore or batter all excavations deeper than 1.5 m in accordance with AS 4744 and the Safe Work Australia Code of Practice for Excavation Work
- Monitor adjacent structures for movement during deep excavations using crack monitors or survey pins
- Suppress dust with water carts or misting systems during dry conditions
- Manage noise within council-approved hours (typically 7:00 AM–6:00 PM Monday to Saturday in NSW)
- Contain all sediment-laden runoff with silt fences and sediment basins before it reaches the stormwater system
When excavation reveals underground obstructions — old concrete footings, buried fuel tanks, decommissioned septic systems, or unmapped services — stop work immediately, assess the hazard, and document the find before proceeding. Buried tanks require specialist assessment under the relevant state EPA guidelines before removal. Missiondemolition’s earthmoving and excavating services cover the full scope from initial cut to compacted subgrade, with in-house safety supervision.
Typical timeline and cost drivers for land preparation in Australia
Timeline and cost vary significantly by site size, contamination status, and the presence of rock or buried obstructions. The figures below are indicative ranges based on typical Sydney and Australian conditions.
| Site type | Typical duration | Major cost drivers |
|---|---|---|
| Small residential sites generally require a few weeks post-demolition for asbestos removal, soil testing, and fill compaction | ||
| Mid-size residential or small commercial sites typically require several weeks for rock removal, contamination remediation, and drainage design | ||
| Large commercial or industrial sites often require multiple weeks of preparation including remediation, deep excavation, and utility relocations |
Budgeting advice:
- Allow a contingency of 15–20% on top of your earthworks and remediation quotes. Buried obstructions and unexpected contamination are the two most common budget blowouts.
- Commission soil and geotechnical testing before finalising your demolition contract. Test results that reveal rock or contamination change the earthworks scope significantly.
- Staged works (test first, then remediate, then grade) cost more in mobilisation but reduce the risk of paying to compact fill over ground that later needs to be re-excavated.
- A single contractor managing demolition through to site preparation, as combining demolition with site preparation reduces handover risk and schedule delays, typically delivers a tighter programme than managing multiple sub-contracts.
Recycling concrete and metals on-site reduces both disposal costs and the cost of importing sub-base material. On a 600 m² residential site, crushing the existing slab for reuse as sub-base can save several thousand dollars in gate fees and imported aggregate.
How do you vet a demolition and site preparation contractor?
The licence is the starting point, not the finish line. In NSW, demolition contractors must hold a current contractor licence from NSW Fair Trading (Builder — Demolition Work) and, where asbestos is involved, a current asbestos removal licence from SafeWork NSW. Verify both licences on the relevant regulator’s public register before signing anything.
Essential checks before engaging a contractor:
- Current contractor licence (verify on the NSW Fair Trading public register or equivalent state regulator)
- Current asbestos removal licence (Class A or B as applicable, verified on SafeWork NSW or state equivalent)
- Public liability insurance certificate of currency (minimum $20 million, current policy period)
- Workers compensation insurance certificate of currency
- Waste tracking system: ask to see a sample waste tracking docket from a recent project
- Written method statement covering the scope of works, safety controls, and waste management obligations
Questions worth asking:
- Who will be the on-site supervisor, and what are their qualifications?
- What equipment will you bring to site, and do you own it or sub-hire?
- Can you provide a written asbestos removal control plan before works begin?
- What is your process when you encounter an unexpected buried obstruction?
- Can you provide references from two projects of similar scope completed in the past 12 months?
Red flags to walk away from:
- Reluctance to provide licence numbers for verification
- No clearance certificate process or inability to explain what a clearance certificate is
- Quotes with no written scope of works or waste management obligations
- No public liability insurance, or a policy that excludes asbestos work
- Pressure to start immediately without a signed contract
For contractor vetting criteria specific to demolition and site preparation, Missiondemolition’s contractor vetting guide covers the full checklist in detail.
How land preparation connects to your construction plan
Post-demolition land preparation is not a standalone phase — it is the foundation of your construction programme, literally and figuratively. The decisions made during site preparation directly shape what the builder can do, how fast they can start, and what the foundation system will cost.
The geotechnical report determines the footing type. A site classified as Class P (problem site) under AS 2870 requires a structurally designed footing system, which adds cost and lead time. Getting the report early means your structural engineer can design footings before the builder prices the job, not after.
Drainage design during earthworks sets the stormwater strategy for the finished building. If the civil engineer and the builder are not consulted before the earthworks contractor grades the site, you can end up with a finished level that conflicts with the stormwater design, requiring expensive regrading after the slab is poured.
Utility relocation decisions made at the site preparation stage affect where the builder can position the structure. A gas main that needs to be relocated 2 m to the east changes the building setback. Discovering this after the DA is lodged costs time and money.
The practical fix is a pre-construction coordination meeting before earthworks begin, attended by the demolition contractor, geotechnical engineer, structural engineer, civil engineer, and the builder (or their project manager). Thirty minutes spent aligning on levels, drainage, utility positions, and footing assumptions saves weeks of rework. Site clearing that handles recyclable streams, hazardous waste and grading in a coordinated sequence prevents safety and environmental hazards downstream and keeps the construction programme intact.
Pro Tip: Ask your builder to provide their finished floor level (FFL) and slab edge level before the earthworks contractor sets the final trim level. Grading to the wrong datum is one of the most common and most avoidable rework items on residential projects.
Key takeaways
Thorough post demolition land preparation, backed by licensed asbestos clearance, validated soil testing, and complete handover documentation, is the single non-negotiable prerequisite for a build-ready site in Australia.
| Point | Details |
|---|---|
| Asbestos clearance is non-negotiable | A written clearance certificate from an independent licenced assessor must be obtained before any further works proceed. |
| Soil and geotech testing drives footing design | Commission geotechnical and contamination testing early to avoid redesign costs once the builder is engaged. |
| Documentation is the handover currency | Waste dockets, compaction certificates, utility disconnection letters and council sign-offs must be assembled into a single indexed pack. |
| Coordinate earthworks with the construction team | Align finished levels, drainage and utility positions with the structural and civil engineers before grading begins. |
| Missiondemolition covers the full scope | From licenced asbestos removal and site clearance to earthworks and waste management, Missiondemolition delivers a compliant, build-ready site across Sydney and Australia. |
What the paperwork trail actually tells you about a site
The documents generated during post-demolition land preparation are not bureaucratic overhead. They are a forensic record of what was found, what was removed, and what the ground is actually capable of supporting. After years of watching projects stall at the construction certificate stage, the pattern is consistent: the delays almost never come from the physical works. They come from missing or incomplete documentation.
The asbestos clearance certificate is the one document that cannot be reconstructed after the fact. If the removalist did not engage an independent assessor for post-removal clearance testing, there is no shortcut. The work has to be re-inspected, and if the site has since been disturbed, the certifier may require additional air monitoring. That is a week’s delay at minimum, and it is entirely avoidable.
The other underestimated document is the dilapidation report. Property owners often skip it to save a few hundred dollars, then find themselves in a dispute with a neighbour over a crack that may or may not pre-date the demolition. A dilapidation report prepared before works begin closes that argument immediately. It is cheap insurance.
The broader point: the compliance framework for post-demolition site preparation in Australia is genuinely protective. The requirement for licenced asbestos removal, validated soil testing, and documented utility disconnection exists because the consequences of getting these wrong fall on the people who live and work in the buildings that follow. Treating the paperwork as the job, not an afterthought to the job, is what separates a site that sails through certification from one that sits idle for months.
Missiondemolition can get your site build-ready faster
When you need a site cleared, certified, and handed over to a builder without the coordination headache of managing five separate contractors, Missiondemolition delivers the full scope under one contract: licenced asbestos abatement, site clearance, demolition waste removal, earthworks, and full documentation management including permits, waste tracking, and clearance certificates.
What sets Missiondemolition apart for property owners and developers is the single point of accountability. One contractor. One programme. One handover pack that the builder’s certifier can actually use. The team is fully licenced and insured, operates across Sydney and throughout Australia, and offers 24/7 support for urgent hazard situations including asbestos finds and unexpected contamination. For professional demolition services in Sydney that take a site from post-demolition to build-ready, contact Missiondemolition for a rapid site assessment and written quote.
Authoritative Australian sources and regulator contacts
When preparing documentation for council, your certifier, or a lender, these are the primary sources to consult:
- Post-Demolition Site Preparation: Key Steps for Commercial Property Redevelopment — PAW Demolition
- Demolition and Site Clearing Services: The 2026 Professional Guide — TSIAC International
- What Happens After Demolition? A Step-by-Step Guide to Site Cleanup and Next Steps
- Post-Demolition Site Clearing: What’s Involved and Why It Matters — Delta Demolition Contractor
- Site Preparation After Demolition in Boston
- Site Clean-Up Checklist After Demolition or Excavation — VWD Group
- Site preparation: The usual steps we’ll take to get your site ready for construction — Arklen
For site preparation best practices relevant to concreting and finishing tolerances, the guidance published by specialist concreting contractors provides practical benchmarks that complement the Australian Standards referenced above.
Recommended
- Professional Site Clearance Sydney: Preparing Your Land with MissionDemolition – My Blog
- Professional Earthmoving and Excavating Sydney: Superior Site Preparation by MissionDemolition – My Blog
- Premier Sydney Demolition Experts: Transforming Landscapes with MissionDemolition – My Blog
- Professional Site Clearance Sydney Services by MissionDemolition – My Blog

One Response